Park Master Plan & Layout
Explore the proposed spatial layout, attraction zoning, visitor safety pathways, and amenities taking shape in Auraiya.
3D Aerial Resort Visualization
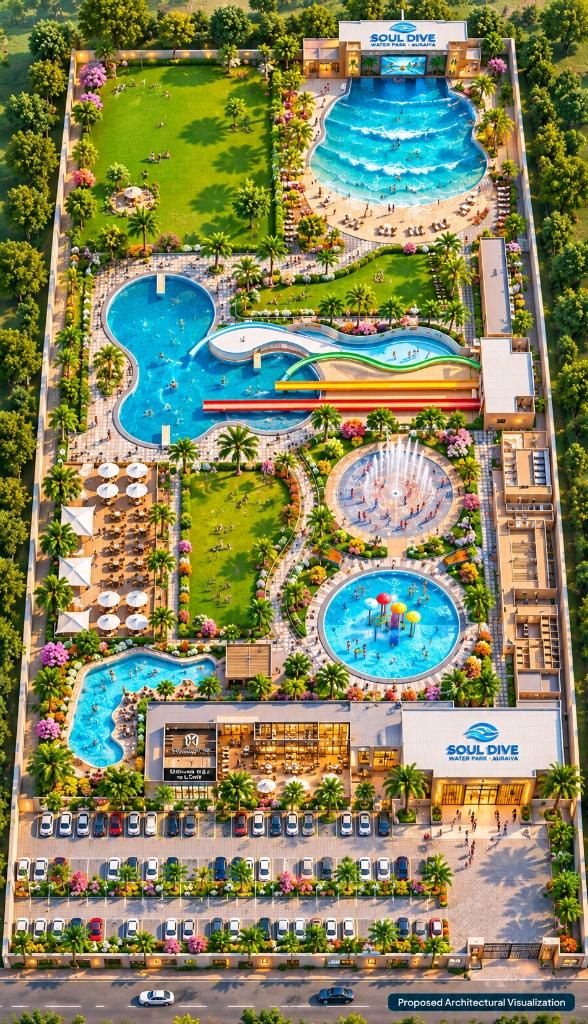
* Aerial visualization depicts complete proposed master layout: South entrance & parking $\to$ central slide & leisure pools $\to$ North wave pool.
8 Planned Resort Zones
Main Entrance & Secure Parking
Front vehicular access along Dibiyapur Road featuring dedicated four-wheeler and two-wheeler parking bays, security guard room, ticket booths, and grand welcome turnstiles.
Guest Services & Costume Concourse
Positioned along the eastern perimeter, housing gender-separated private changing suites, clean showers, costume issue & return counters, and secure electronic lockers.
Junior Splash Pool & Toddler Lawns
South-west designated aquatic zone exclusively for younger children with safe shallow depths (0.3m–0.6m), mushroom spray fountains, mini-flume slides, and dedicated shade cabanas.
Curvilinear Adult Leisure Pool
A freeform leisure swimming pool situated in the western central zone with stone deck coping, timber relaxation sundecks, and sun loungers shaded by tropical palms.
Central Waterslide Launch Tower
A multi-story engineered steel tower serving two primary slides: the gravity-defying Pendulum Boomerang slide and the multi-passenger Family Raft chute.
Rain Dance Disk Plaza
Central circular paved amphitheater with overhead rain canopies, choreographed high-pressure mist nozzles, anti-skid mosaic flooring, and sound truss for DJ parties.
The Palm Grill & Outdoor Café
Multi-cuisine indoor restaurant with commercial kitchen, outdoor shaded café terrace with umbrella tables, and fast-service snack kiosks overlooking the central pools.
Mega Wave Pool & Deep Apex
The northern anchor of Soul Dive Water Park: a massive beach-entry wave pool with simulated ocean swells, sunlounger shores, and rear wave-generation machinery.